
Sold Listings
8338 West Saanich Rd
Central Saanich
V8M 1S5
$11,200,000
Residential
beds: 6
baths: 9.0
9,727 sq. ft.
built: 1996

- Status:
- Sold
- Prop. Type:
- Residential
- MLS® Num:
- 1017633
- Sold Date:
- Aug 31, 2026
- Bedrooms:
- 6
- Bathrooms:
- 9
- Year Built:
- 1996
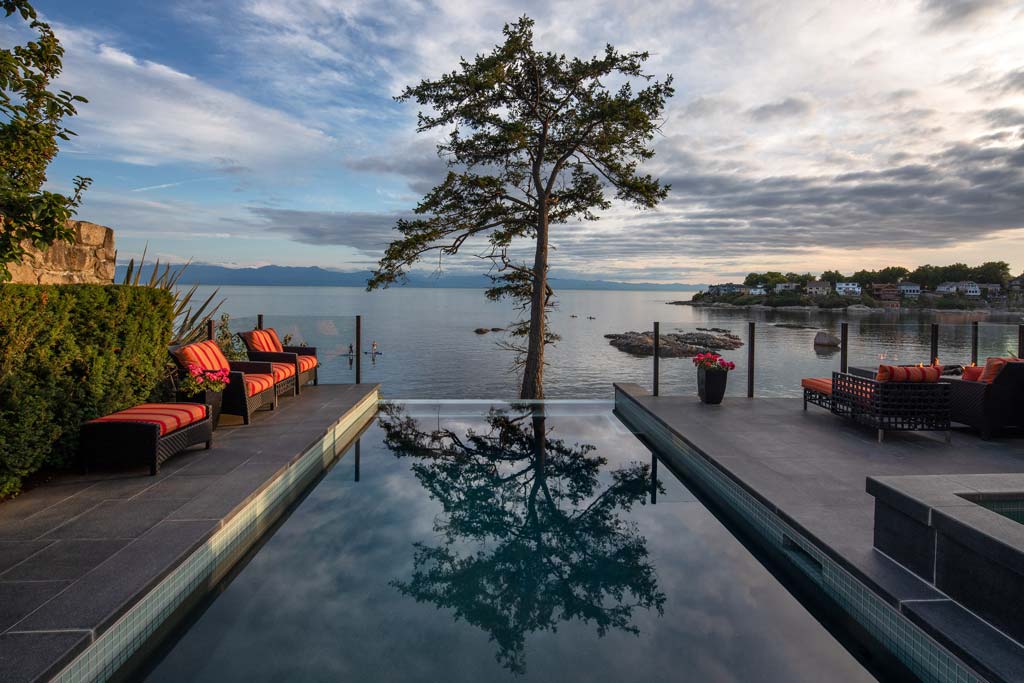
Exceptional 7 acre low-bank oceanfront estate in South Vancouver Island, captivates at every turn. Custom built in 1996. Main 6,660+sqft residence is a masterful expression of West Coast architecture, blending natural materials with floor to ceiling windows that frame breathtaking sunsets over the Malahat. Gated & fully fenced, offering total privacy amidst mature fir, arbutus & cedar. Enviable, open-beam construction, 4 beds, 7 baths, a grand piano in the Great rm, 3 fireplaces, a theater, custom pool table, new HVAC, new roofs & a Lutron lighting system. Separate 2-bed, 2 bath carriage house welcomes guests in comfort. Resort style living with multiple oceanfront patios, 6 car garage, a 60x20 concrete dock with power/water, boat lift, helicopter landing pad, walking trails & mature gardens. West facing waterfront, with potential to subdivide. Conveniently situated only 15 mins to Victoria International Airport, 30 mins to Victoria, 10 mins to Butchart Gardens by boat or vehicle.
- Price:
- $11,200,000
- Dwelling Type:
- Single Family Residence
- Property Type:
- Residential
- Home Style:
- West Coast
- Bedrooms:
- 6
- Bathrooms:
- 9.0
- Year Built:
- 1996
- Floor Area:
- 9,727 sq. ft.
- Lot Size:
- 6.8 acre(s)
- MLS® Num:
- 1017633
- Status:
- Sold
- Floor
- Type
- Size
- Other
- Main Floor
- Entrance
- 24' × 22'
- Main Floor
- Deck
- 24' × 19'
- Main Floor
- Living Room
- 24' × 24'
- Main Floor
- Garage
- 23' × 23'
- Main Floor
- Dining Room
- 16' × 15'
- Main Floor
- Kitchen
- 19' × 16'
- Main Floor
- Bedroom - Primary
- 22' × 18'
- Main Floor
- Office
- 15' × 13'
- Main Floor
- Family Room
- 24' × 17'
- Main Floor
- Eating Area
- 13' × 13'
- Main Floor
- Laundry
- 10' × 7'
- 2nd Floor
- Other-Aux Bldg
- 12' × 8'
- 2nd Floor
- Bedroom - Aux Bldg
- 16' × 15'
- 2nd Floor
- Bedroom - Aux Bldg
- 16' × 12'
- 2nd Floor
- Living-Aux Bldg
- 19' × 16'
- 2nd Floor
- Kitchen-Aux Bldg
- 12' × 10'
- 2nd Floor
- Other-Aux Bldg
- 9' × 6'
- 2nd Floor
- Balcony
- 13' × 6'
- Lower Level
- Kitchen
- 10' × 9'
- Lower Level
- Office
- 21' × 13'
- Lower Level
- Bedroom
- 16' × 15'
- Lower Level
- Bedroom
- 13' × 12'
- Lower Level
- Rec Room
- 24' × 20'
- Lower Level
- Bedroom
- 15' × 12'
- Lower Level
- Bonus Room
- 21' × 14'
- Lower Level
- Media Room
- 21' × 14'
- Other
- Garage
- 27' × 25'
- Other
- Garage
- 27' × 23'
- Other
- Garage
- 27' × 25'
- Other
- Deck
- 21' × 16'
- Other
- Patio
- 44' × 11'
- Floor
- Ensuite
- Pieces
- Other
- Main Floor
- No
- 2
- 2-Piece
- Main Floor
- Yes
- 6
- 6-Piece
- Main Floor
- No
- 2
- 2-Piece
- 2nd Floor
- No
- 4
- 4-Piece
- Lower Level
- No
- 4
- 4-Piece
- Lower Level
- Yes
- 4
- 4-Piece
- Lower Level
- No
- 3
- 3-Piece
- Lower Level
- Yes
- 4
- 4-Piece
- Lower Level
- No
- 2
- 12' x 16' 2-Piece
-
 Photo 1 of 73
 -
Photo 2 of 73
-
Photo 3 of 73
-
Photo 4 of 73
-
Photo 5 of 73
-
Photo 6 of 73
-
Photo 7 of 73
-
Photo 8 of 73
-
Photo 9 of 73
-
Photo 10 of 73
-
Photo 11 of 73
-
Photo 12 of 73
-
Photo 13 of 73
-
Photo 14 of 73
-
Photo 15 of 73
-
Photo 16 of 73
-
Photo 17 of 73
-
Photo 18 of 73
-
Photo 19 of 73
-
Photo 20 of 73
-
Photo 21 of 73
-
Photo 22 of 73
-
Photo 23 of 73
-
Photo 24 of 73
-
Photo 25 of 73
-
Photo 26 of 73
-
Photo 27 of 73
-
Photo 28 of 73
-
Photo 29 of 73
-
Photo 30 of 73
-
Photo 31 of 73
-
Photo 32 of 73
-
Photo 33 of 73
-
Photo 34 of 73
-
Photo 35 of 73
-
Photo 36 of 73
-
Photo 37 of 73
-
Photo 38 of 73
-
Photo 39 of 73
-
Photo 40 of 73
-
Photo 41 of 73
-
Photo 42 of 73
-
Photo 43 of 73
-
Photo 44 of 73
-
Photo 45 of 73
-
Photo 46 of 73
-
Photo 47 of 73
-
Photo 48 of 73
-
Photo 49 of 73
-
Photo 50 of 73
-
Photo 51 of 73
-
Photo 52 of 73
-
Photo 53 of 73
-
Photo 54 of 73
-
Photo 55 of 73
-
Photo 56 of 73
-
Photo 57 of 73
-
Photo 58 of 73
-
Photo 59 of 73
-
Photo 60 of 73
-
Photo 61 of 73
-
Photo 62 of 73
-
Photo 63 of 73
-
Photo 64 of 73
-
Photo 65 of 73
-
Photo 66 of 73
-
Photo 67 of 73
-
Photo 68 of 73
-
Photo 69 of 73
-
Photo 70 of 73
-
Photo 71 of 73
-
Photo 72 of 73
-
Photo 73 of 73
Listed by Engel & Volkers Vancouver Island, sold on August, 2026
Data was last updated September 14, 2026 at 08:05 PM (UTC)
Area Statistics
- Listings on market:
- 160
- Avg list price:
- $894,950
- Min list price:
- $229,000
- Max list price:
- $16,299,000
- Avg days on market:
- 60
- Min days on market:
- 2
- Max days on market:
- 475
- Avg price per sq.ft.:
- $619.67
These statistics are generated based on the current listing's property type
and located in
Central Saanich. Average values are
derived using median calculations. This data is not produced by
the MLS® system.

- LEBLANC GROUP
- Vancouver Island
- 1.778.433.8885
- Contact by Email
powered by myRealPage.com