
Sold Listings
740 Sea Dr
Central Saanich
V8M 1B1
$3,267,000
Residential
beds: 5
baths: 5.0
3,750 sq. ft.
built: 1995

- Status:
- Sold
- Prop. Type:
- Residential
- MLS® Num:
- 936755
- Sold Date:
- Oct 26, 2023
- Bedrooms:
- 5
- Bathrooms:
- 5
- Year Built:
- 1995
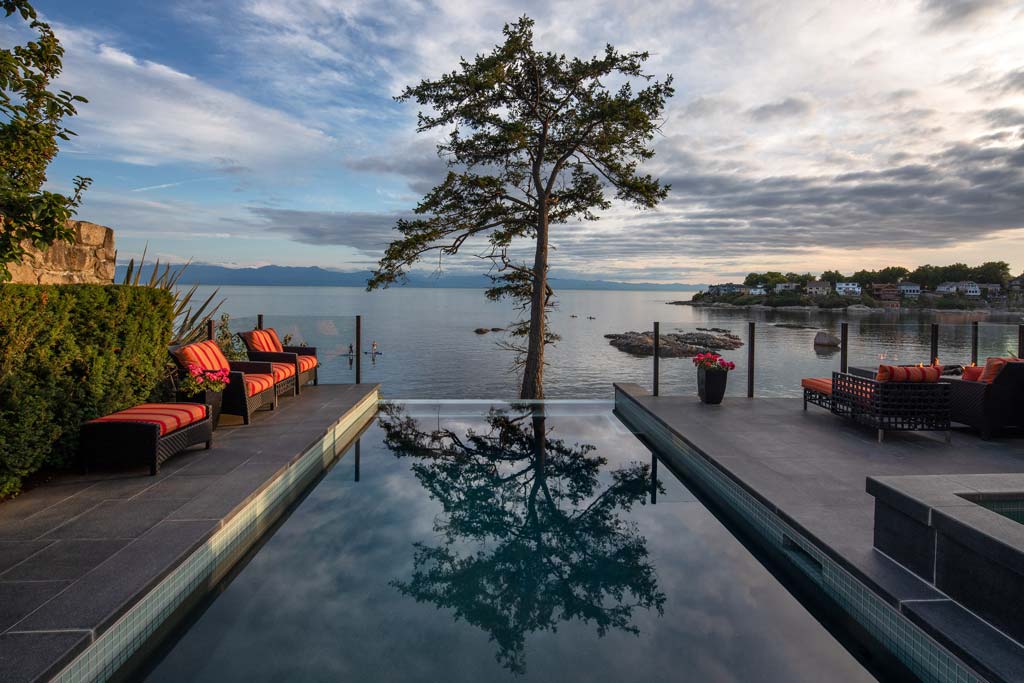
Resort style living in this oceanfront estate. Walls of glass frame panoramic water & marina views, a dynamic backdrop that is sure to impress. Updated kitchen offers premium appliances, quality cabinetry, gorgeous counters & lots of prep space. Formal dining rm encourages entertaining & continues to the sizeable living rm with a gas FP. Primary suite with large walk-in, 5pc ensuite & private deck. Office, laundry & 2pc bath complete the main. Above, 3 sizeable bedrooms, 1 with ensuite & spacious family rm, plus 4pc bath & storage. Below, 1 bed suite with separate entry, kitchen, comfortable living & dining area, laundry/den & patio. Enviable indoor/outdoor living with several outdoor entertaining areas. Easy care 1/3 acre yard with irrigation & fruit trees: apple, pear & fig! 104ft of waterfront – launch your paddleboard, kayak or yacht into the calm waters off the deep water dock. Walk to an array of dining options, shopping, beaches, parks, trails, services & Butchart Gardens.
- Price:
- $3,267,000
- Dwelling Type:
- Single Family Detached
- Property Type:
- Residential
- Home Style:
- West Coast
- Bedrooms:
- 5
- Bathrooms:
- 5.0
- Year Built:
- 1995
- Floor Area:
- 3,750 sq. ft.
- Lot Size:
- 16,117 sq. ft.
- MLS® Num:
- 936755
- Status:
- Sold
- Floor
- Type
- Size
- Other
- Main Floor
- Living Room
- 18' × 14'
- Main Floor
- Walk-in Closet
- 8' × 8'
- Main Floor
- Dining Room
- 15' × 11'
- Main Floor
- Office
- 15' × 13'
- Main Floor
- Deck
- 15' × 12'
- Main Floor
- Laundry
- 13' × 5'
- Main Floor
- Entrance
- 10' × 6'
- Main Floor
- Garage
- 21' × 19'
- Main Floor
- Bedroom - Primary
- 15' × 12'
- Main Floor
- Kitchen
- 17' × 16'
- Main Floor
- Deck
- 11' × 5'
- 2nd Floor
- Deck
- 13' × 12'
- 2nd Floor
- Bedroom
- 17' × 13'
- 2nd Floor
- Family Room
- 23' × 18'
- 2nd Floor
- Deck
- 16' × 13'
- 2nd Floor
- Bedroom
- 11' × 10'
- 2nd Floor
- Bedroom
- 12' × 11'
- Lower Level
- Deck
- 16' × 12'
- Lower Level
- Patio
- 15' × 7'
- Lower Level
- Patio
- 16' × 12'
- Lower Level
- Den
- 13' × 7'
- Lower Level
- Deck
- 13' × 12'
- Lower Level
- Bedroom
- 13' × 11'
- Lower Level
- Kitchen
- 9' × 8'
- Lower Level
- Dining Room
- 11' × 8'
- Lower Level
- Living Room
- 14' × 10'
- Other
- Deck
- 20' × 18'
- Floor
- Ensuite
- Pieces
- Other
- Main Floor
- Yes
- 5
- 5-Piece
- Main Floor
- No
- 2
- 2-Piece
- 2nd Floor
- No
- 4
- 4-Piece
- 2nd Floor
- Yes
- 3
- 3-Piece
- Lower Level
- No
- 4
- 4-Piece
-
 Photo 1 of 43
 -
Photo 2 of 43
-
Photo 3 of 43
-
Photo 4 of 43
-
Photo 5 of 43
-
Photo 6 of 43
-
Photo 7 of 43
-
Photo 8 of 43
-
Photo 9 of 43
-
Photo 10 of 43
-
Photo 11 of 43
-
Photo 12 of 43
-
Photo 13 of 43
-
Photo 14 of 43
-
Photo 15 of 43
-
Photo 16 of 43
-
Photo 17 of 43
-
Photo 18 of 43
-
Photo 19 of 43
-
Photo 20 of 43
-
Photo 21 of 43
-
Photo 22 of 43
-
Photo 23 of 43
-
Photo 24 of 43
-
Photo 25 of 43
-
Photo 26 of 43
-
Photo 27 of 43
-
Photo 28 of 43
-
Photo 29 of 43
-
Photo 30 of 43
-
Photo 31 of 43
-
Photo 32 of 43
-
Photo 33 of 43
-
Photo 34 of 43
-
Photo 35 of 43
-
Photo 36 of 43
-
Photo 37 of 43
-
Photo 38 of 43
-
Photo 39 of 43
-
Photo 40 of 43
-
Photo 41 of 43
-
Photo 42 of 43
-
Photo 43 of 43
Listed by Engel & Volkers Vancouver Island, sold on October, 2023
Data was last updated May 28, 2026 at 04:05 PM (UTC)
Area Statistics
- Listings on market:
- 48
- Avg list price:
- $1,186,500
- Min list price:
- $564,900
- Max list price:
- $3,300,000
- Avg days on market:
- 37
- Min days on market:
- 1
- Max days on market:
- 168
- Avg price per sq.ft.:
- $613.06
These statistics are generated based on the current listing's property type
and located in
CS Brentwood Bay. Average values are
derived using median calculations. This data is not produced by
the MLS® system.

- LEBLANC PIERCY GROUP
- Vancouver Island
- 1.778.433.8885
- Contact by Email
powered by myRealPage.com
