
Sold Listings
3045 McAnally Rd
Saanich
V8N 1T3
$5,900,000
Residential
beds: 4
baths: 5.0
3,668 sq. ft.
built: 1938

- Status:
- Sold
- Prop. Type:
- Residential
- MLS® Num:
- 1040811
- Sold Date:
- Jul 30, 2026
- Bedrooms:
- 4
- Bathrooms:
- 5
- Year Built:
- 1938
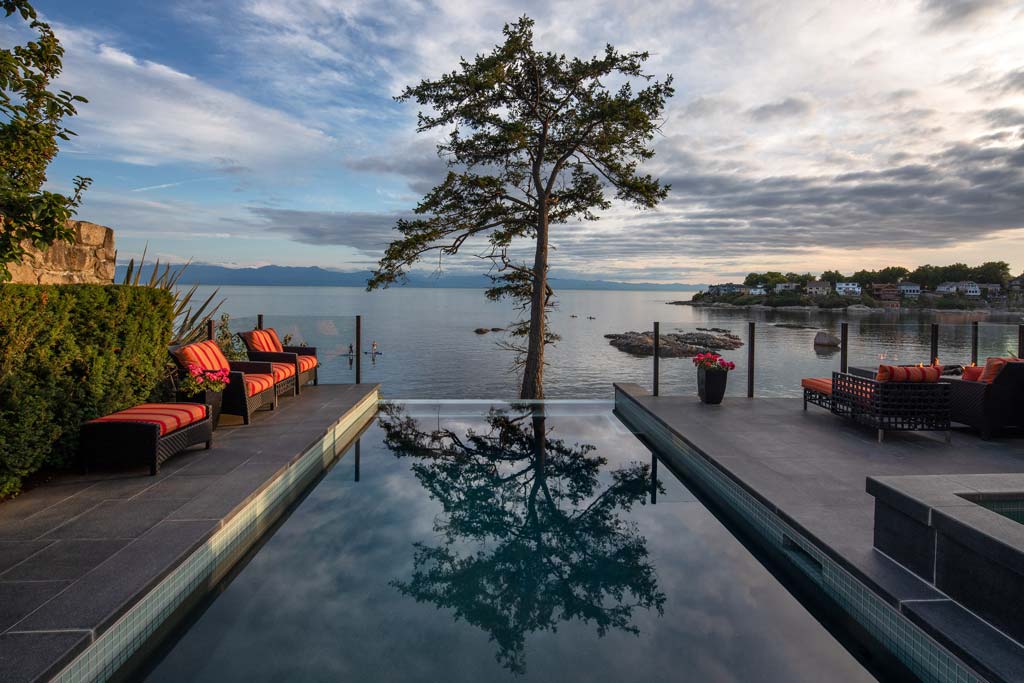
Absolutely stunning, this south-facing waterfront estate in prestigious Ten Mile Point offers breathtaking views of Chatham, Discovery, and the Chain Islands. Set on just over 1.3 acres of unparalleled privacy, the property features one of the largest and most beautiful oceanfront gardens on the market today, with formal landscaping dating to the 1930s. The grand main residence boasts generous principal rooms, three bedrooms, and a spectacular glass conservatory—all with unobstructed ocean views. A chef’s dream kitchen anchors the home, while water features and a fenced vegetable garden with greenhouse enhance the grounds. A charming guest cottage doubles as an office/studio, complete with kitchenette, 1.5 baths, and a loft bedroom. Enjoy private beach access, a large boathouse, and your own enclosed waterfront sanctuary protected by a deer fence. This rare offering blends timeless elegance, unmatched setting, and coastal luxury in perfect harmony.
- Price:
- $5,900,000
- Dwelling Type:
- Single Family Residence
- Property Type:
- Residential
- Bedrooms:
- 4
- Bathrooms:
- 5.0
- Year Built:
- 1938
- Floor Area:
- 3,668 sq. ft.
- Lot Size:
- 1.32 acre(s)
- MLS® Num:
- 1040811
- Status:
- Sold
- Floor
- Type
- Size
- Other
- Main Floor
- Entrance
- 11' × 9'
- Main Floor
- Patio
- 15' × 14'
- Main Floor
- Kitchen-Aux Bldg
- 10' × 8'
- Main Floor
- Consrvty
- 16' × 15'
- Main Floor
- Other-Aux Bldg
- 25' × 23'
- Main Floor
- Patio
- 59' × 11'
- Main Floor
- Dining Room
- 17' × 13'
- Main Floor
- Living Room
- 28' × 17'
- Main Floor
- Dining-Aux Bldg
- 15' × 8'
- Main Floor
- Living-Aux Bldg
- 20' × 15'
- Main Floor
- Kitchen
- 17' × 14'
- Main Floor
- Eating Area
- 15' × 10'
- 2nd Floor
- Bedroom
- 17' × 12'
- 2nd Floor
- Bedroom
- 17' × 13'
- 2nd Floor
- Bedroom - Primary
- 18' × 15'
- 2nd Floor
- Balcony
- 19' × 13'
- 2nd Floor
- Bedroom - Aux Bldg
- 21' × 18'
- 2nd Floor
- Other
- 8' × 8'
- 3rd Floor
- Attic
- 18' × 11'
- 3rd Floor
- Storage
- 44' × 8'
- 3rd Floor
- Storage
- 44' × 8'
- 3rd Floor
- Attic
- 26' × 11'
- Lower Level
- Basement
- 25' × 16'
- Floor
- Ensuite
- Pieces
- Other
- Main Floor
- No
- 4
- 4-Piece
- Main Floor
- No
- 2
- 2-Piece
- 2nd Floor
- Yes
- 5
- 5-Piece
- 2nd Floor
- No
- 3
- 3-Piece
- 2nd Floor
- No
- 2
- 2-Piece
-
 Photo 1 of 86
 -
Photo 2 of 86
-
Photo 3 of 86
-
Photo 4 of 86
-
Photo 5 of 86
-
Photo 6 of 86
-
Photo 7 of 86
-
Photo 8 of 86
-
Photo 9 of 86
-
Photo 10 of 86
-
Photo 11 of 86
-
Photo 12 of 86
-
Photo 13 of 86
-
Photo 14 of 86
-
Photo 15 of 86
-
Photo 16 of 86
-
Photo 17 of 86
-
Photo 18 of 86
-
Photo 19 of 86
-
Photo 20 of 86
-
Photo 21 of 86
-
Photo 22 of 86
-
Photo 23 of 86
-
Photo 24 of 86
-
Photo 25 of 86
-
Photo 26 of 86
-
Photo 27 of 86
-
Photo 28 of 86
-
Photo 29 of 86
-
Photo 30 of 86
-
Photo 31 of 86
-
Photo 32 of 86
-
Photo 33 of 86
-
Photo 34 of 86
-
Photo 35 of 86
-
Photo 36 of 86
-
Photo 37 of 86
-
Photo 38 of 86
-
Photo 39 of 86
-
Photo 40 of 86
-
Photo 41 of 86
-
Photo 42 of 86
-
Photo 43 of 86
-
Photo 44 of 86
-
Photo 45 of 86
-
Photo 46 of 86
-
Photo 47 of 86
-
Photo 48 of 86
-
Photo 49 of 86
-
Photo 50 of 86
-
Photo 51 of 86
-
Photo 52 of 86
-
Photo 53 of 86
-
Photo 54 of 86
-
Photo 55 of 86
-
Photo 56 of 86
-
Photo 57 of 86
-
Photo 58 of 86
-
Photo 59 of 86
-
Photo 60 of 86
-
Photo 61 of 86
-
Photo 62 of 86
-
Photo 63 of 86
-
Photo 64 of 86
-
Photo 65 of 86
-
Photo 66 of 86
-
Photo 67 of 86
-
Photo 68 of 86
-
Photo 69 of 86
-
Photo 70 of 86
-
Photo 71 of 86
-
Photo 72 of 86
-
Photo 73 of 86
-
Photo 74 of 86
-
Photo 75 of 86
-
Photo 76 of 86
-
Photo 77 of 86
-
Photo 78 of 86
-
Photo 79 of 86
-
Photo 80 of 86
-
Photo 81 of 86
-
Photo 82 of 86
-
Photo 83 of 86
-
Photo 84 of 86
-
Photo 85 of 86
-
Photo 86 of 86
Listed by Engel & Volkers Vancouver Island, sold on July, 2026
Data was last updated October 12, 2026 at 08:05 PM (UTC)
Area Statistics
- Listings on market:
- 24
- Avg list price:
- $2,747,000
- Min list price:
- $949,900
- Max list price:
- $7,900,000
- Avg days on market:
- 39
- Min days on market:
- 4
- Max days on market:
- 228
- Avg price per sq.ft.:
- $744.32
These statistics are generated based on the current listing's property type
and located in
SE Ten Mile Point. Average values are
derived using median calculations. This data is not produced by
the MLS® system.

- LEBLANC GROUP
- Vancouver Island
- 1.778.433.8885
- Contact by Email
powered by myRealPage.com